


$415,000
$420,000
1.2%For more information regarding the value of a property, please contact us for a free consultation.
8632 Seasons CT Woodbury, MN 55125
3 Beds
2 Baths
1,570 SqFt
Key Details
Sold Price $415,000
Property Type Single Family Home
Sub Type Single Family
Listing Status Sold
Purchase Type For Sale
Square Footage 1,570 sqft
Price per Sqft $264
Subdivision Western Hills 1St Add
MLS Listing ID 7127521
Sold Date 10/16/26
Bedrooms 3
Full Baths 1
Half Baths 1
Year Built 1987
Annual Tax Amount $3,583
Tax Year 2026
Contingent None
Lot Size 0.266 Acres
Lot Dimensions 60x193
Property Sub-Type Single Family
Property Description
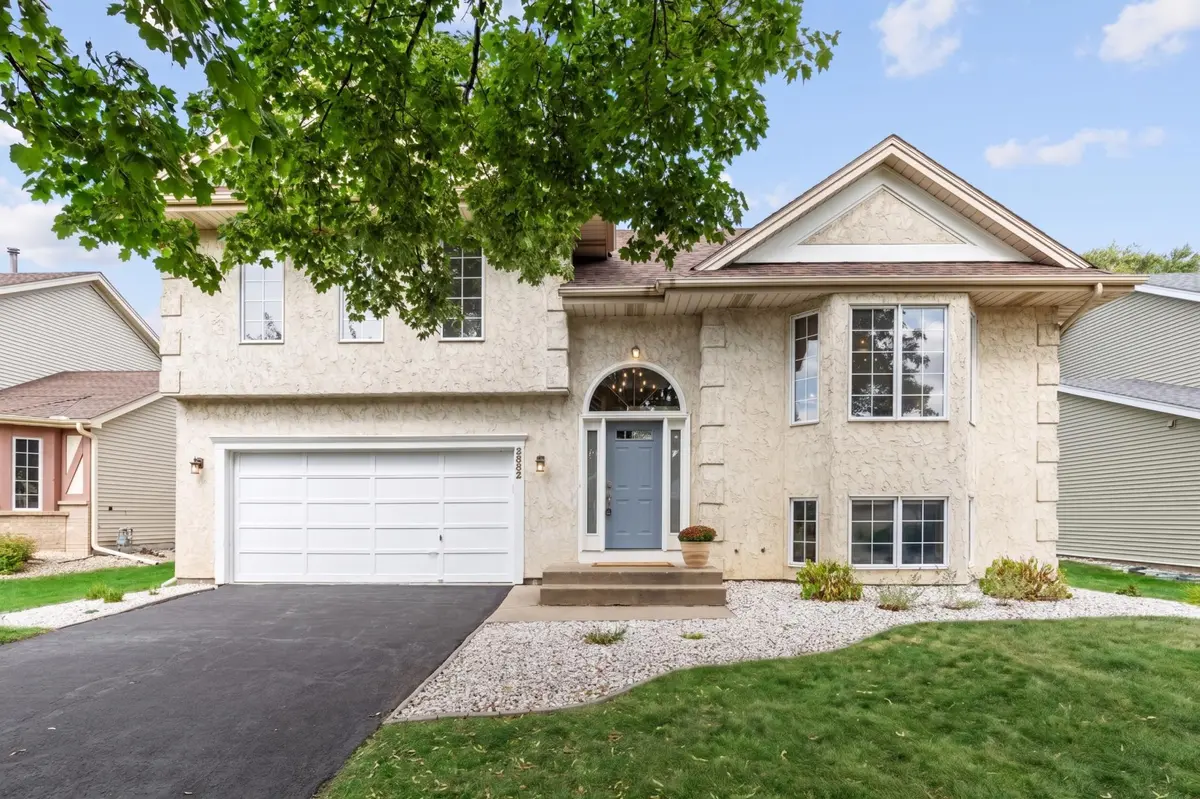
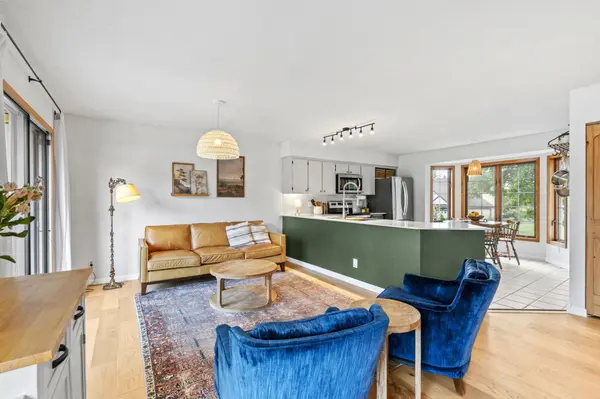
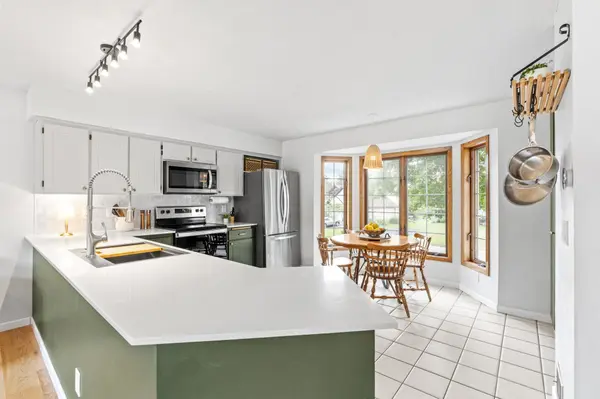
Welcome to a Woodbury cul-de-sac where the pavement ends and the neighborhood walking paths begin, with a playground a short walk down the trail. Step inside to a renovated kitchen (2023) in green cabinetry, white countertops, stainless appliances, and open wood shelving, opening to a dining area under a bay window and a living room with white oak hardwood flooring. Two bedrooms up, one with a private balcony over the yard, and a walk-through full bath updated in 2021 with a double vanity and dark tile surround. The lower level adds flexible space with a family room, third bedroom, half bath (2024), and laundry with utility sink. Updates where they count: roof (2020), furnace and A/C (2018), water heater (2017), flooring and paint (2021). Out back, a composite deck (2026) steps down to a level, mostly private yard with mature trees, garden beds, and a storage shed. Walk out the back to Seasons Market for boba tea and everyday errands, with quick access to I-94 for the commute. Move-in ready, with room to breathe.
Location
State MN
County Washington
Zoning Residential-Single Family
Rooms
Basement Daylight/Lookout Windows
Dining Room Eat In Kitchen, Informal Dining Room
Interior
Heating Forced Air
Cooling Central Air
Fireplace No
Appliance Dishwasher, Disposal, Gas Water Heater, Microwave, Range, Refrigerator, Stainless Steel Appliances
Laundry In Basement, Lower Level
Exterior
Parking Features Attached Garage, Asphalt
Garage Spaces 2.0
Roof Type Architectural Shingle
Building
Lot Description Tree Coverage - Medium
Story Three Level Split
Foundation 1043
Sewer City Sewer/Connected
Water City Water/Connected
Level or Stories Three Level Split
New Construction false
Schools
School District North St Paul-Maplewood
Read Less
Want to know what your home might be worth? Contact us for a FREE valuation!

Our team is ready to help you sell your home for the highest possible price ASAP
NEARBY SCHOOLS & BUSINESSES
GET MORE INFORMATION